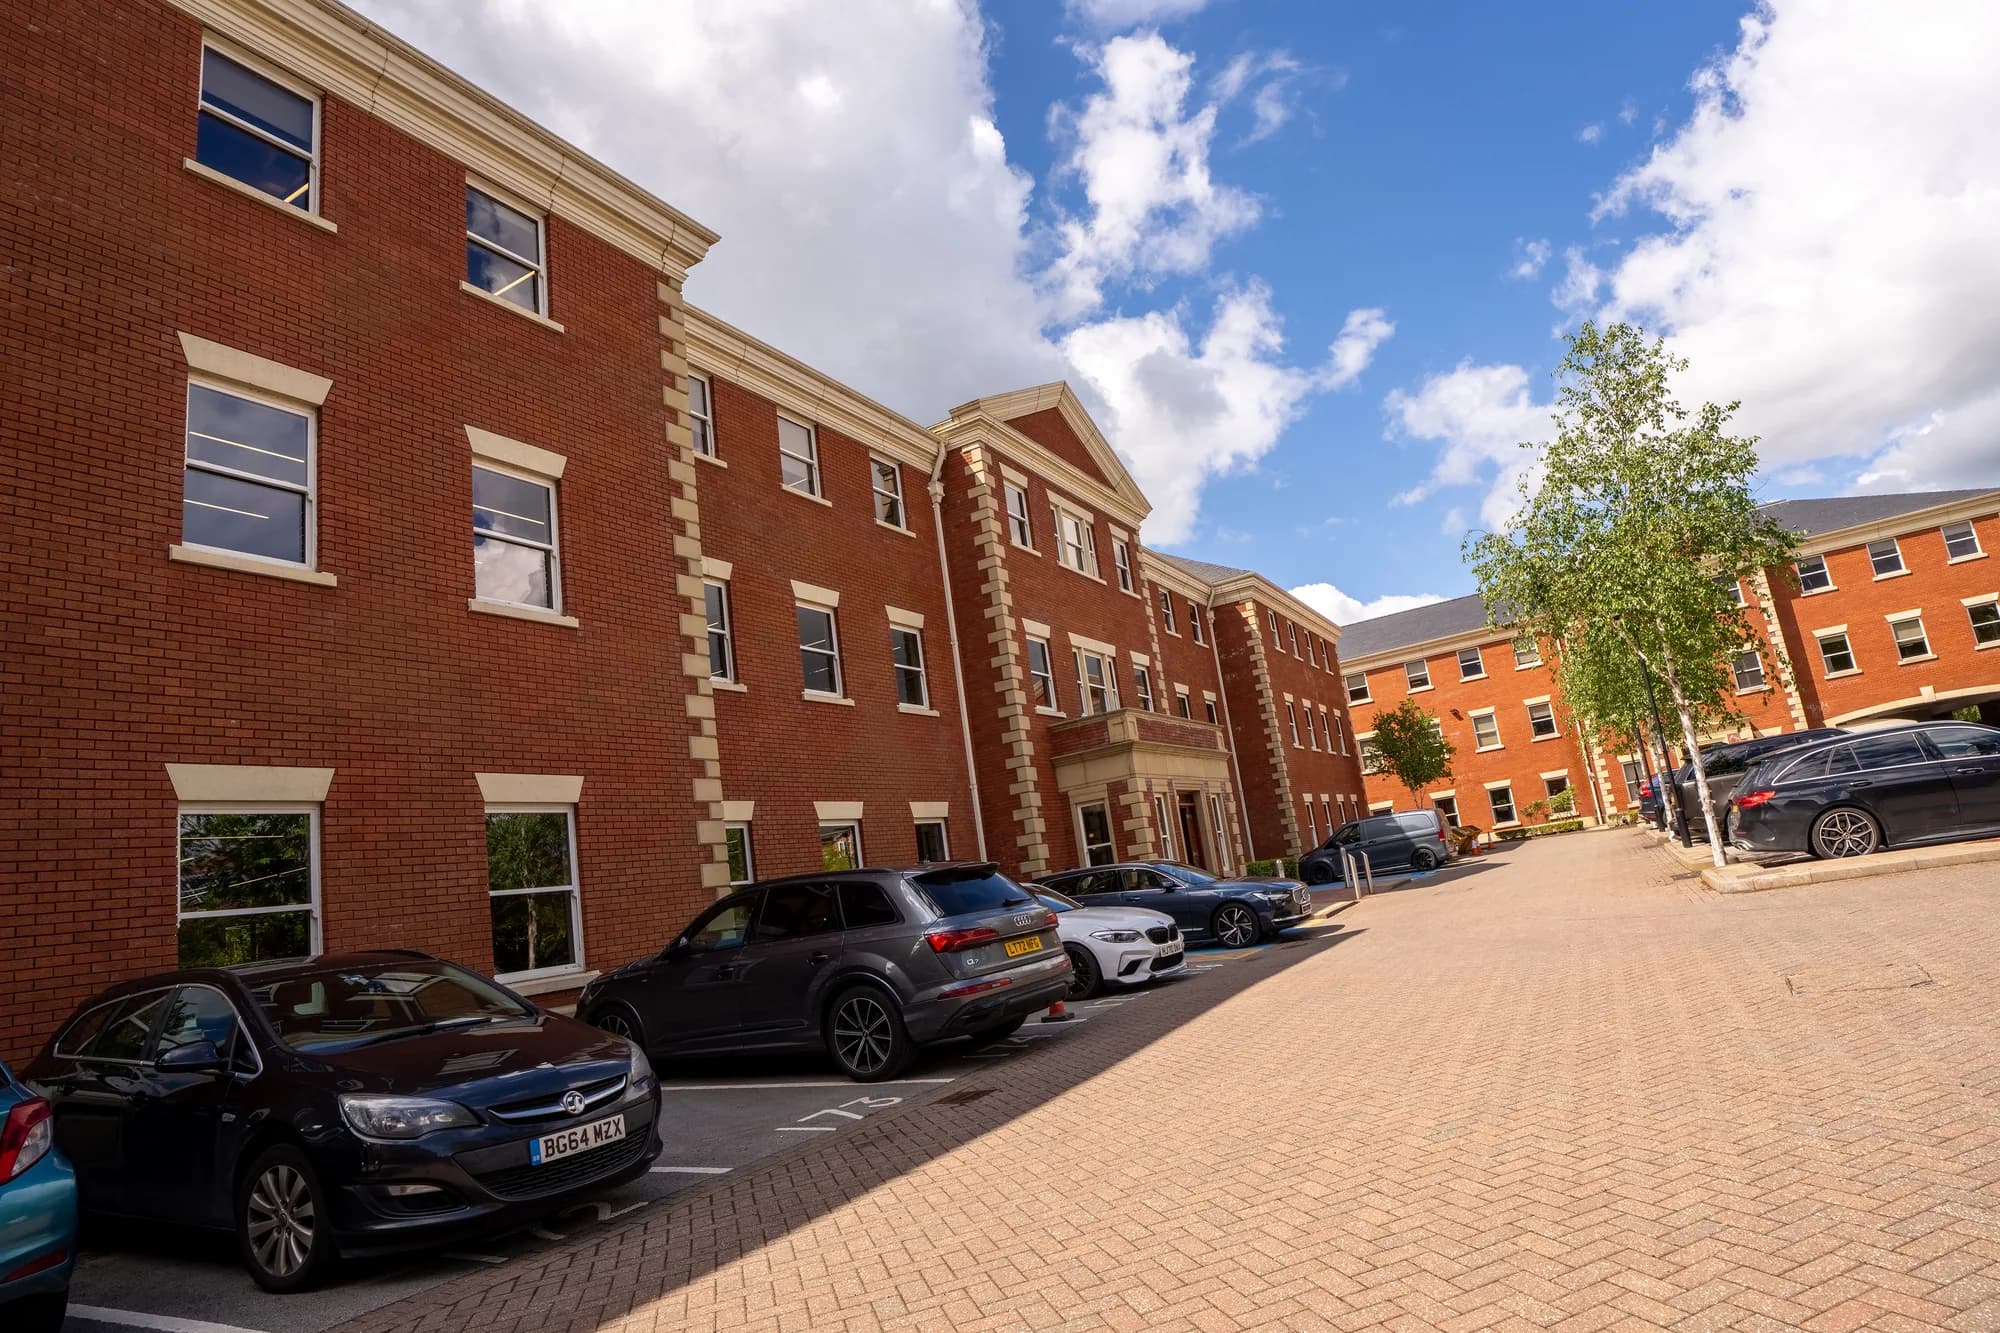
Wilmslow, Cheshire
MS Lending Group
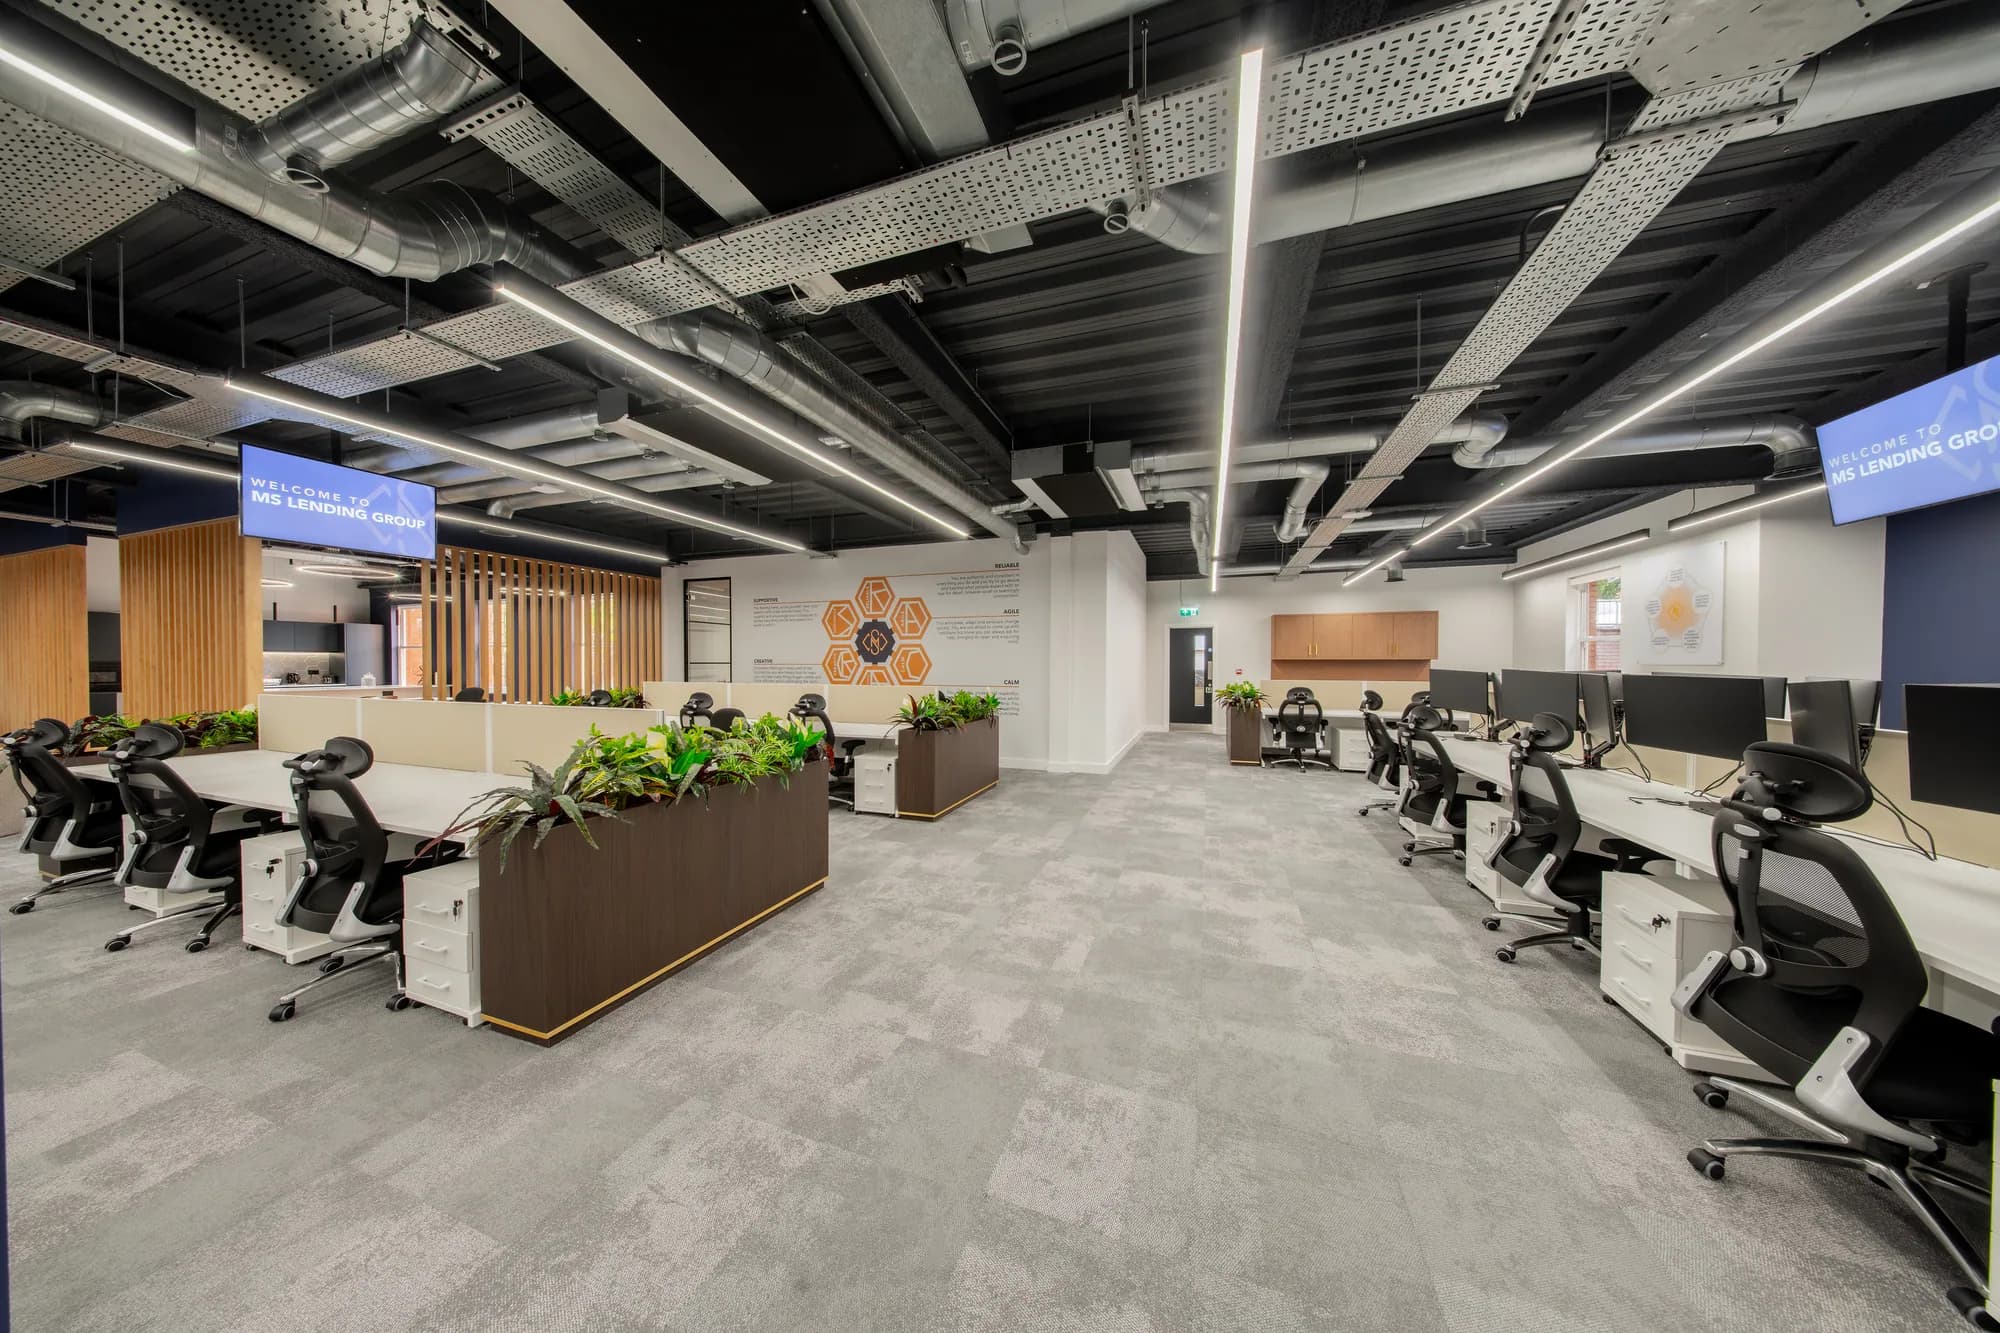
A complete commercial refurbishment for MS Lending Group, creating a new headquarters for the specialist lender in Wilmslow, and our largest commercial project to date.
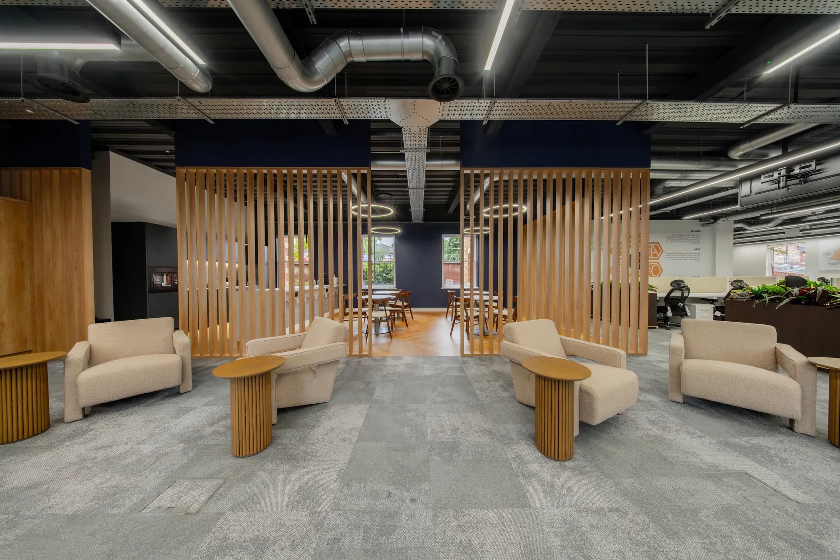
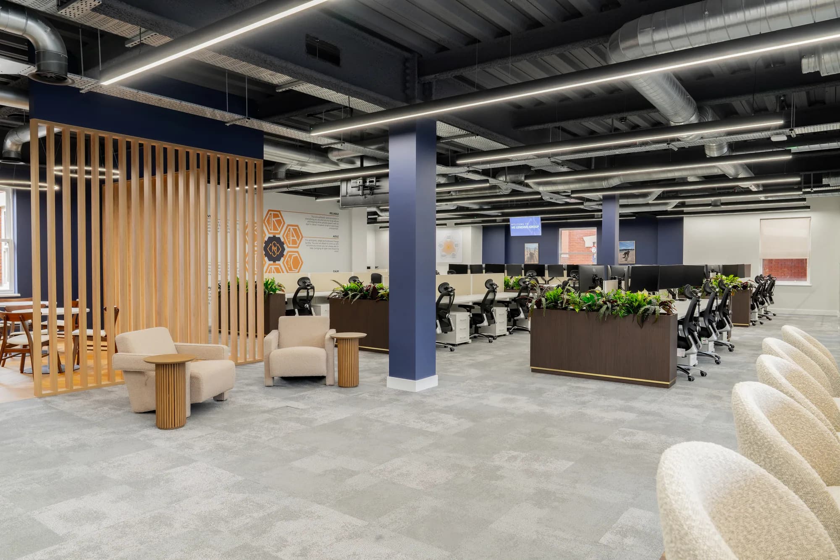
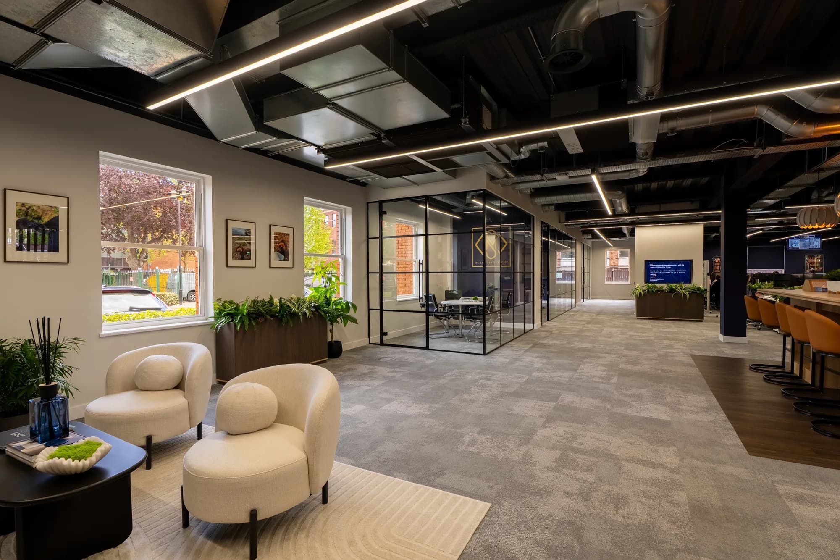
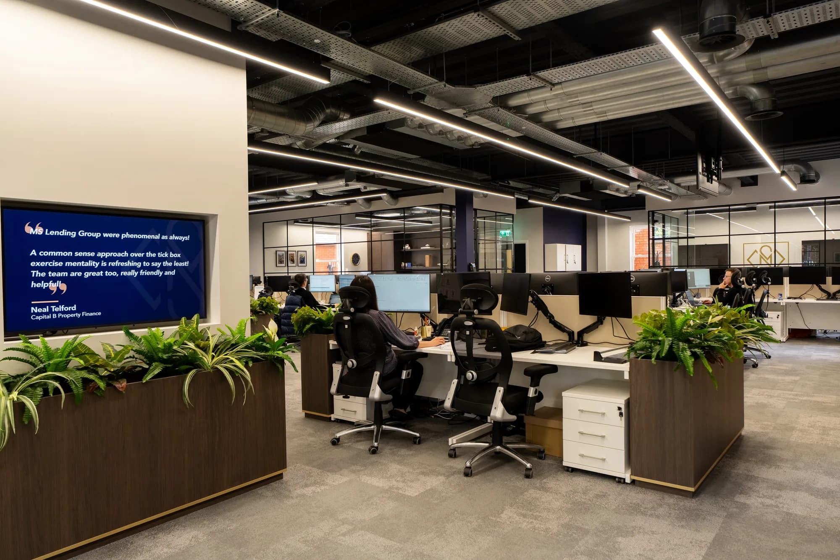
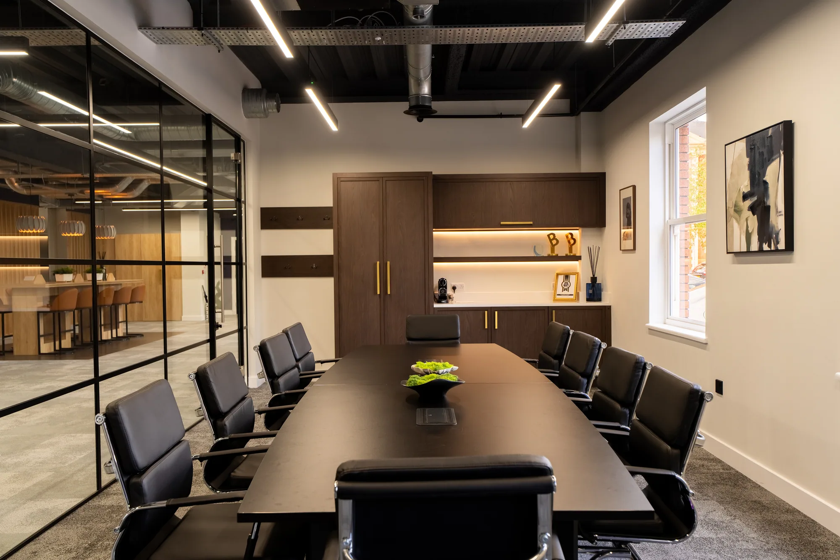
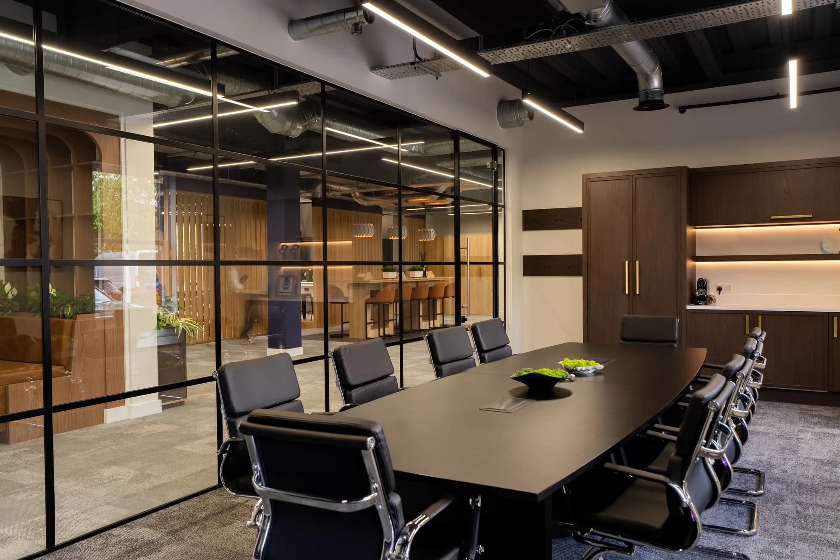
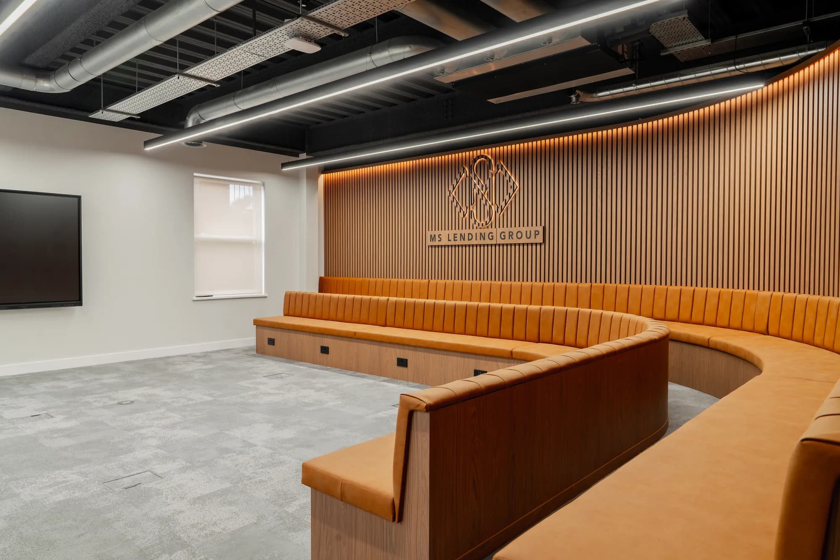
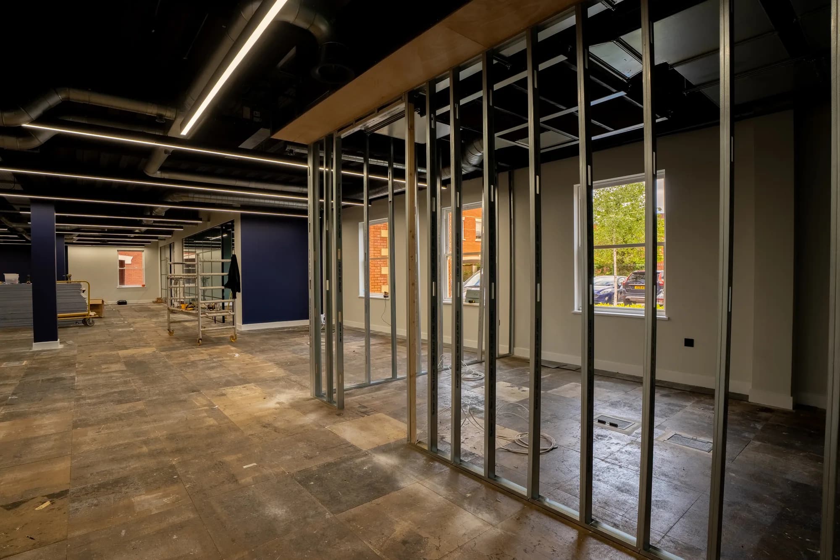
The brief was a single open, connected floor that still gave people somewhere to concentrate, meet and host clients. We stripped the existing interior back, installed new partitioning and glazed screens, and coordinated the mechanical and electrical works around an exposed services ceiling, so the ductwork, cable tray and linear lighting read as a deliberate part of the design rather than something to be hidden.
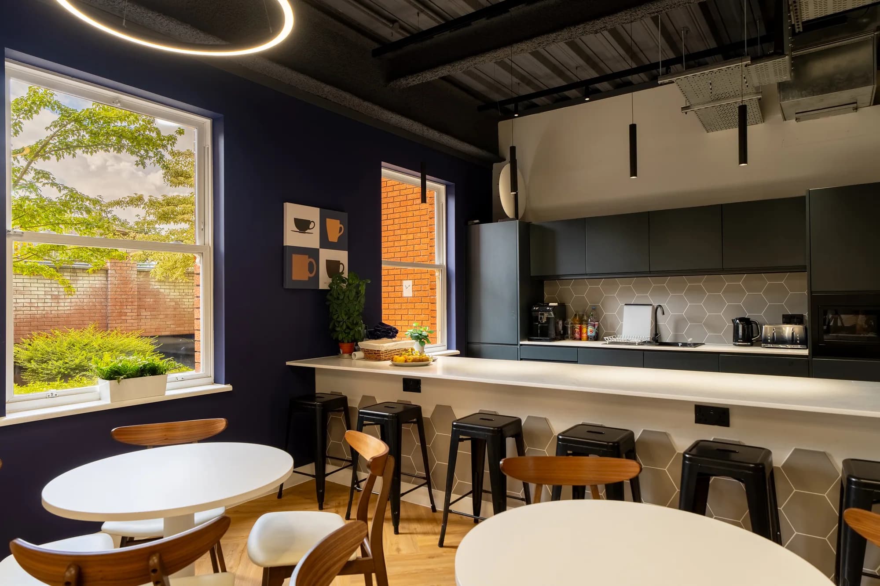
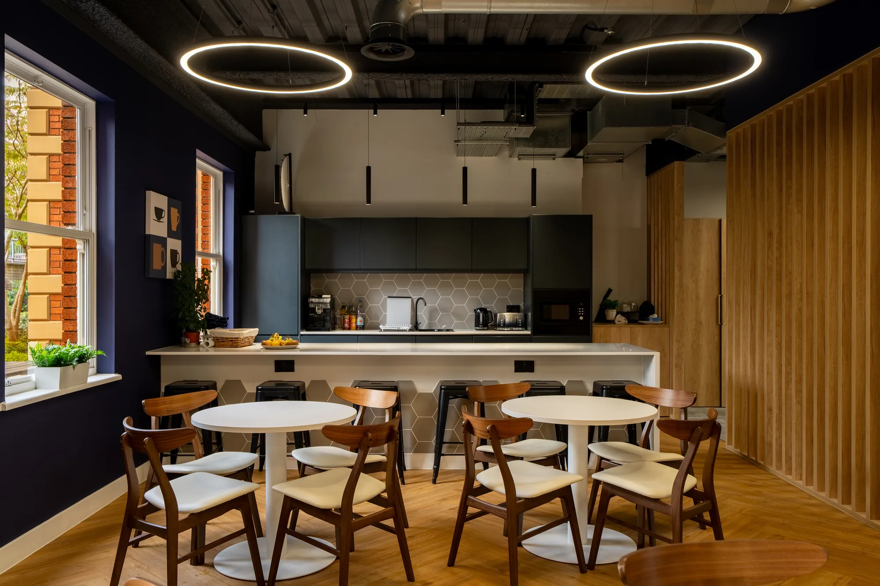
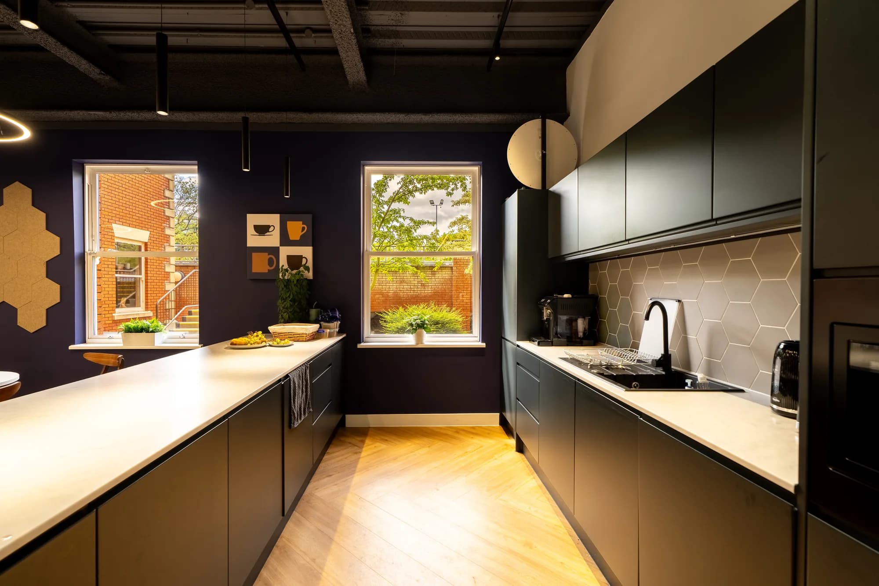
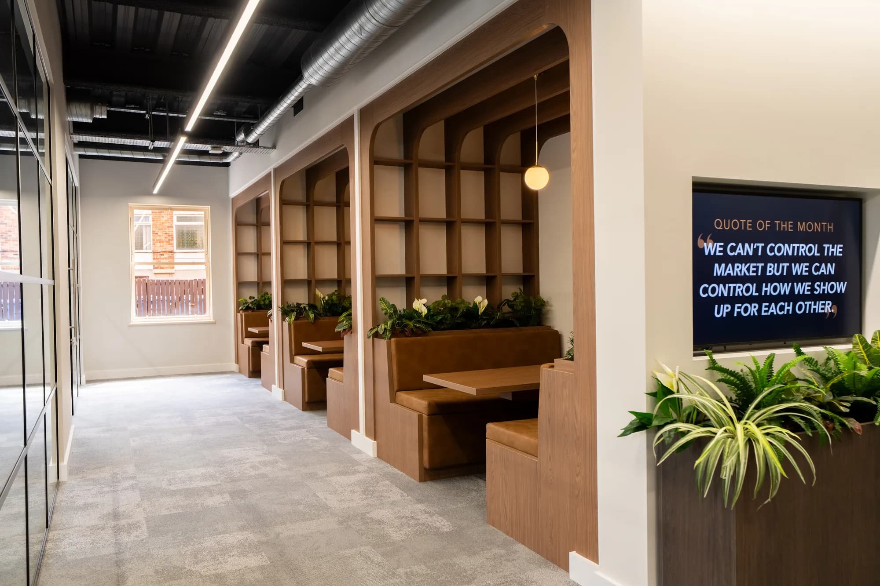
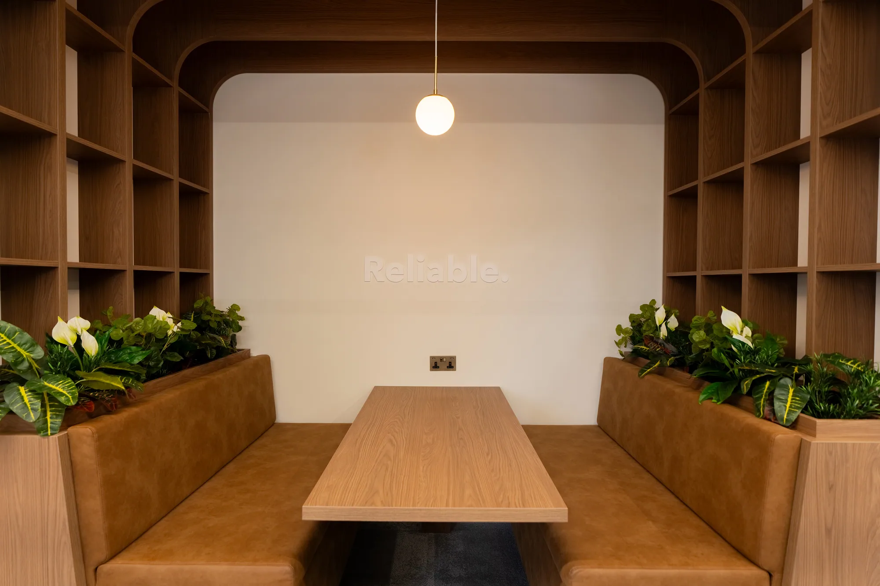
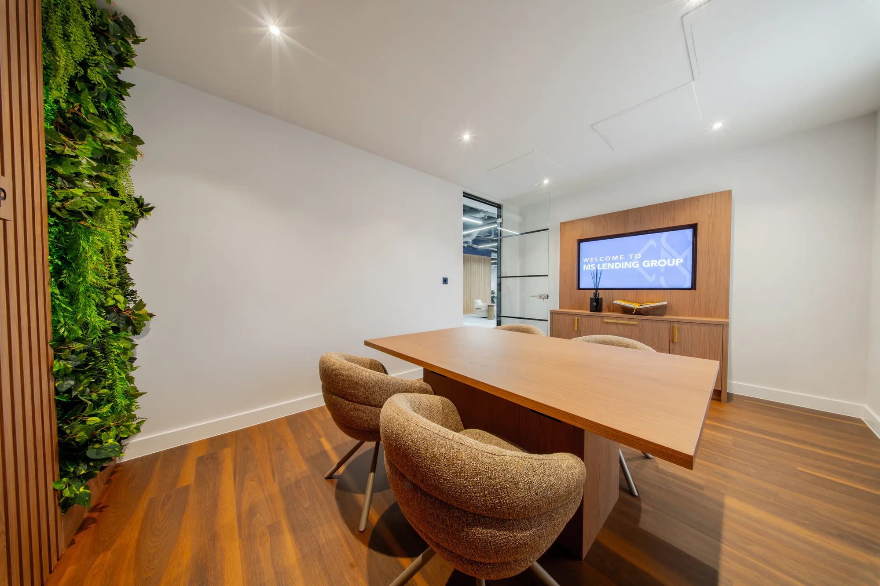
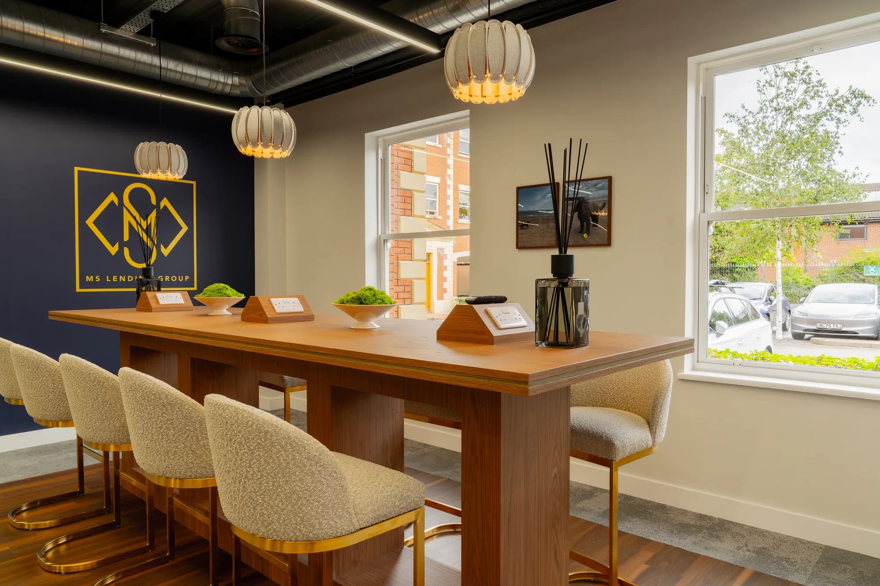
The finished space takes in a reception and client lounge, an open plan floor with integrated planting, a boardroom and meeting rooms behind Crittall-style glazed partitions, two tea points, a run of booth seating for informal meetings, a tiered town-hall space for company briefings, and a director's office finished with a living green wall.
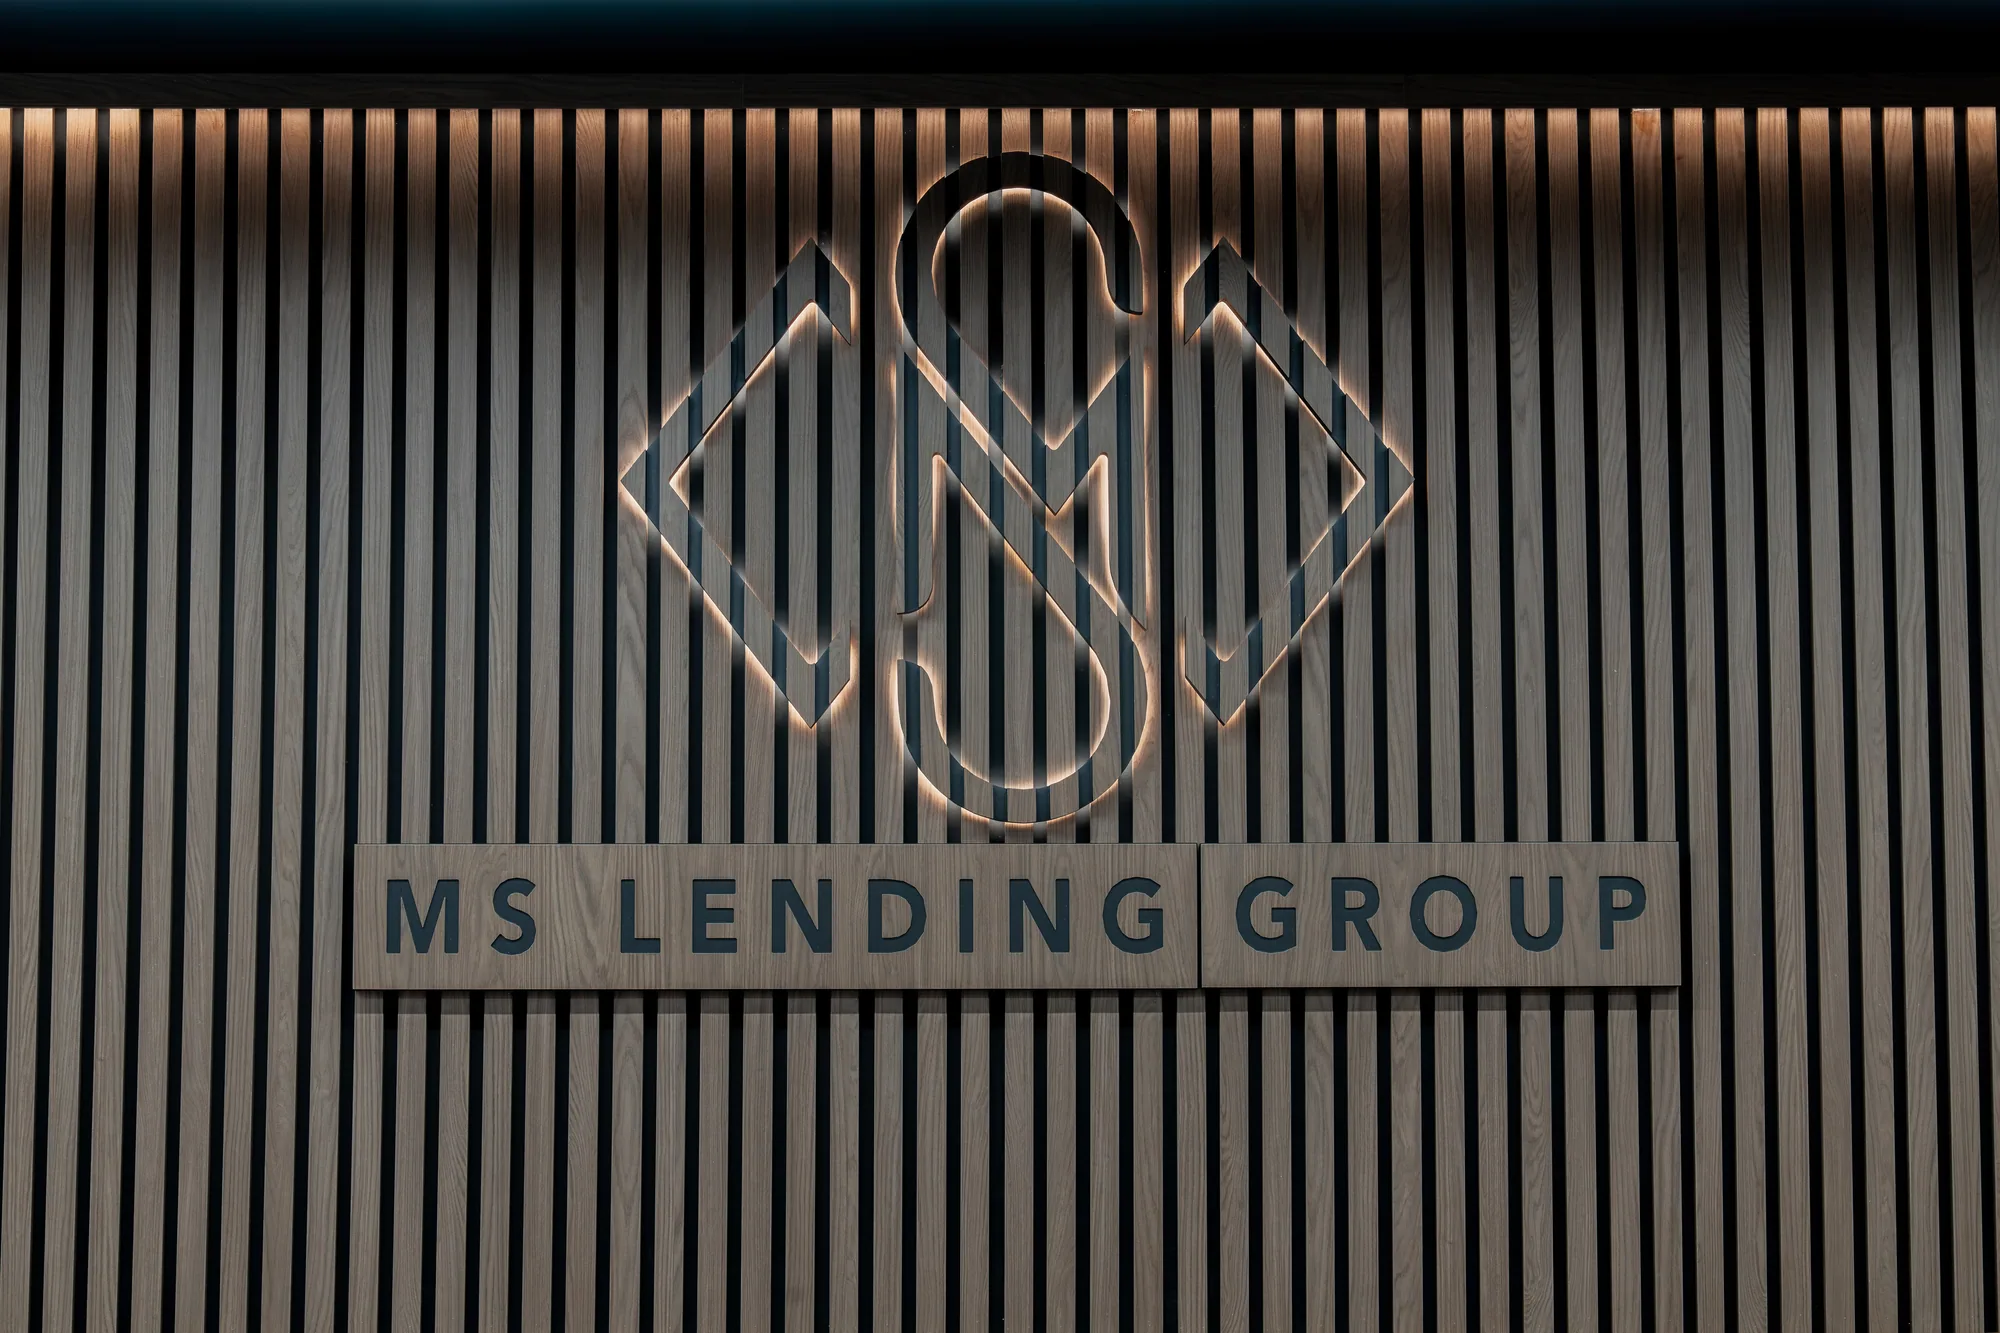
The material palette pairs oak slatted screening and warm timber joinery with deep navy, brass detailing and terrazzo, carrying the client's identity through the building rather than leaving it to signage alone.